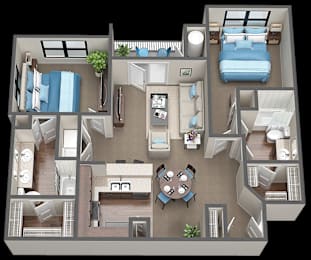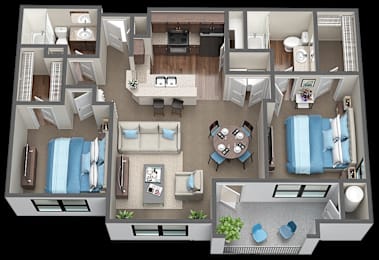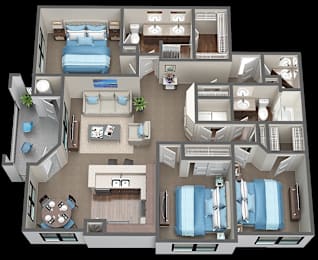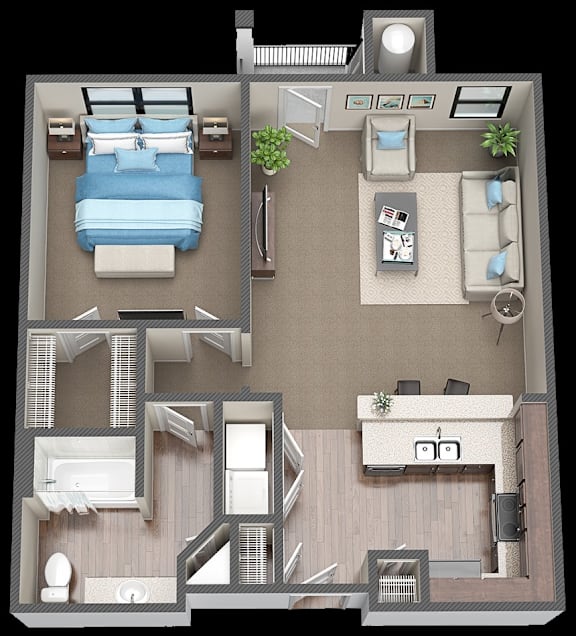
Find Your Floor Plan at Bridge at Ribelin Ranch
Browse our one-, two-, and three-bedroom layouts with practical features and space to make your own.
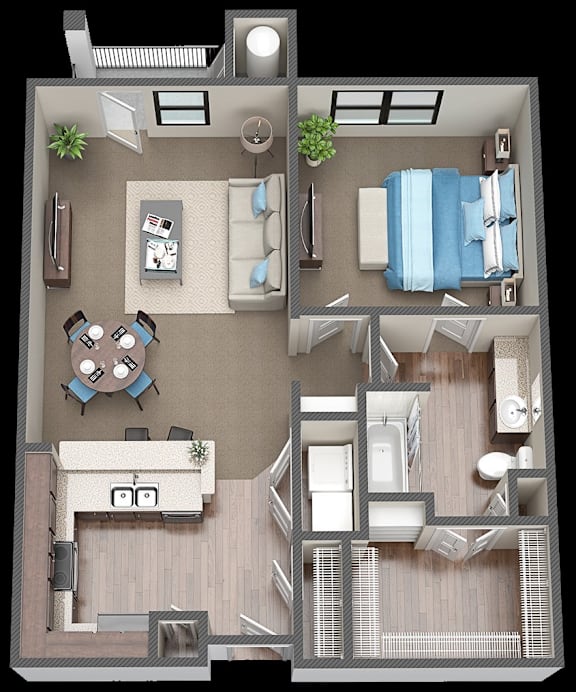
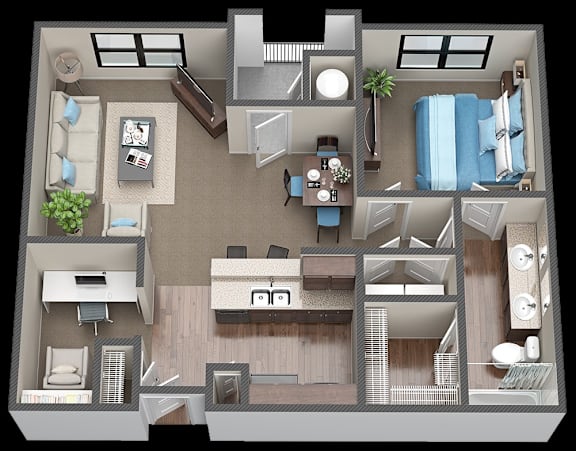
One-Bedroom Apartments
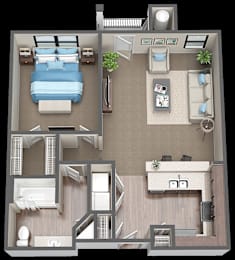
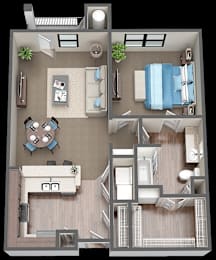
Enjoy a balance of privacy and shared living space in our one-bedroom apartments in West Austin, ranging from 747 to 851 square feet. Create a relaxing bedroom retreat, arrange your living area for quiet evenings or entertaining, and make the kitchen part of your daily routine. Walk-in closets provide practical storage, while granite countertops and wood-style flooring add distinctive touches to your home.
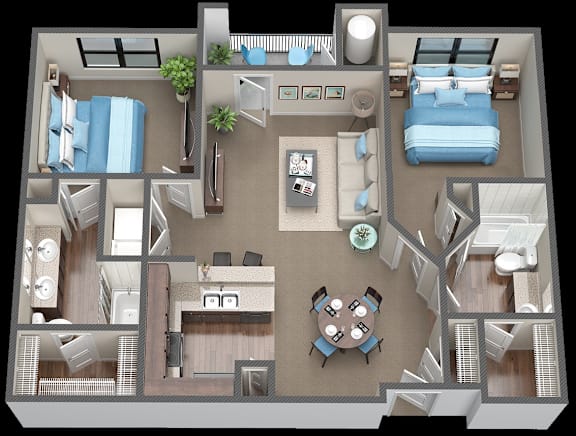
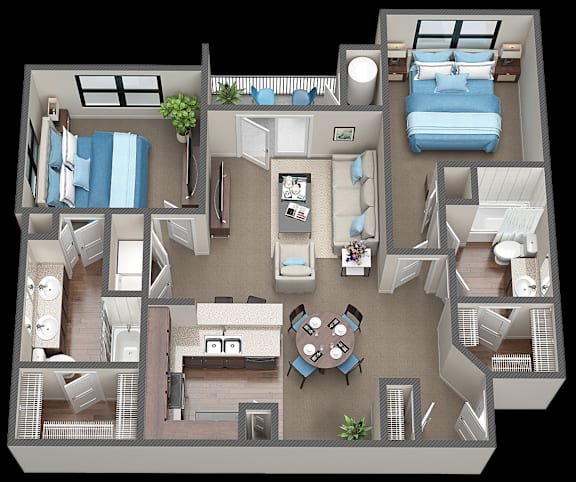
Two-Bedroom Apartments
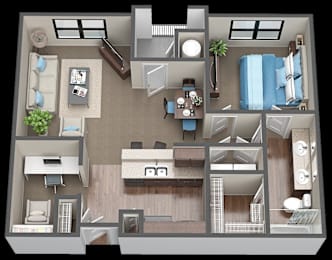
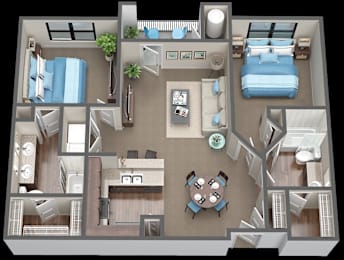
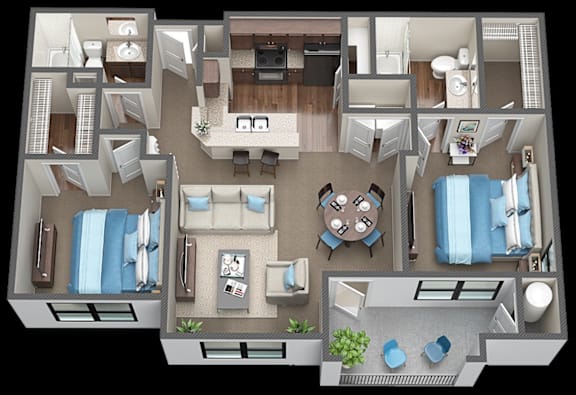
Starting at 1,098 square feet, our two-bedroom apartments offer flexibility for a variety of living arrangements. Set up a guest room, create a dedicated workspace, or share your home while keeping separate spaces for rest and relaxation. With room to arrange your living and dining areas around your needs, a two-bedroom layout can adapt to changing routines and household priorities.
Three-Bedroom Apartments
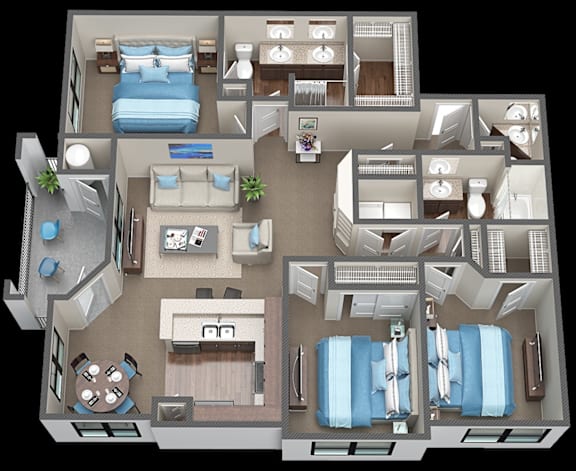
Looking for more room to spread out? At 1,501 square feet, our three-bedroom apartments near Four Points provide additional space for households, guests, hobbies, or working from home. Arrange the bedrooms to suit your needs and make the most of the shared living areas.
Standard Features Across Floor Plans
At Bridge at Ribelin Ranch, standard features include granite countertops, wood-style flooring, and large kitchens. Walk-in closets provide practical storage, while private patios or balconies offer outdoor space in applicable layouts. Every apartment also features in-home washers and dryers, garden soaking tubs, built-in desks with USB outlets, and built-in bookcases.
Find your ideal layout at Bridge at Ribelin Ranch. Explore available floor plans and schedule your tour today.